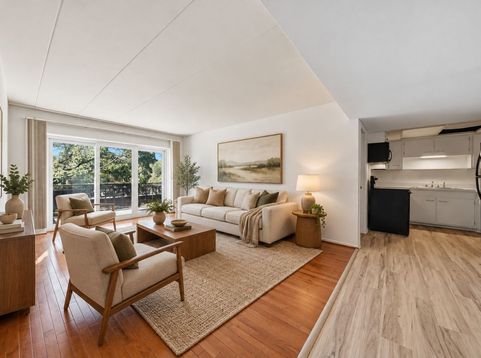
940 Holbrook Road , Unit 32A Homewood, IL 60430
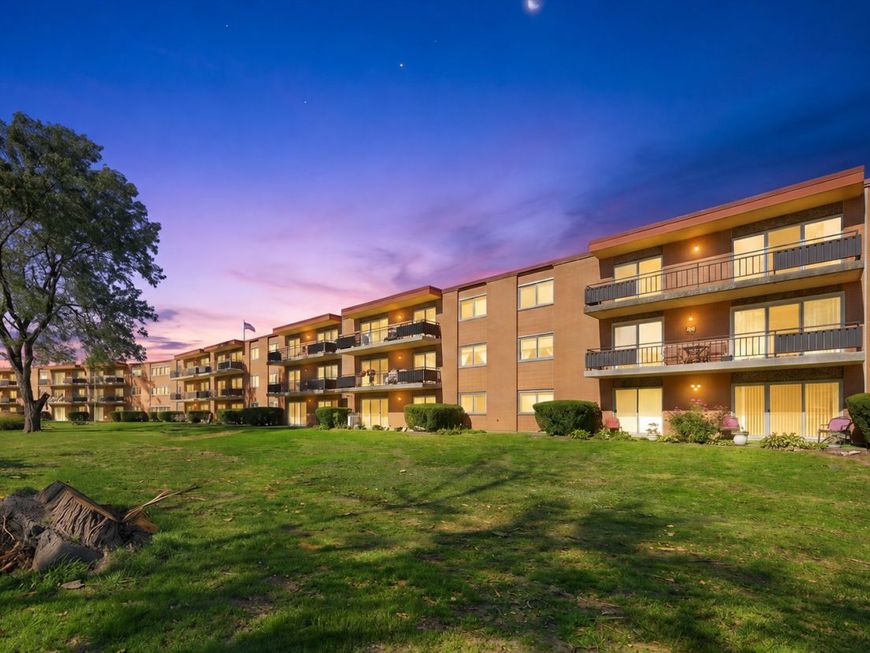
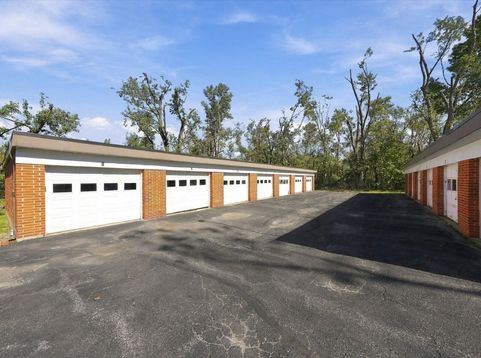
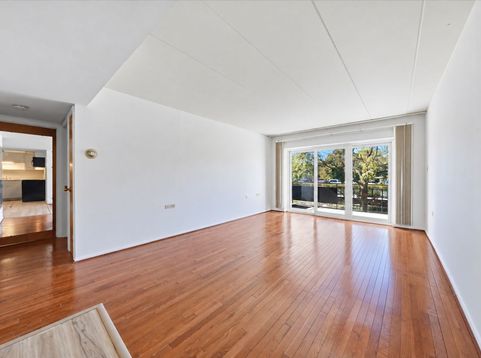
MAIN FLOOR UNIT - INCLUDES A GARAGE! Enjoy stair-free living in this cozy 2 bedroom 1 bath condo in the heart of Homewood! One of the few units that includes a 1-car garage (separate pin) & REAL HARDWOOD flooring, Cameo Condominiums is a 55 & older community. With Flexicore ceilings, the building is soundproof & fireproof, with an elevated private balcony for extra security. A full wall of extra kitchen cabinetry was added, which more than doubles the counterspace. Newer LVP flooring in kitchen & bath. Two sets of NEW sliders lead to the elevated patio/balcony. Easy access to shared laundry & private storage locker just across the hall. Take the elevator to the lower level to enjoy the exercise room, or meet friends & family in the spacious lobby/gathering space on each floor. Monthly HOA fee includes exterior maintenance, snow removal, exercise facilities, landscaping, garbage service & WATER BILL. Condo in good shape; selling strictly AS-IS; cash or conventional financing, NO RENTALS or pets allowed. Seller including a 1-year HOME WARRANTY for peace of mind. Show & sell!

Baird & Warner Ryan Larson Agent Cell: 773.316.1781 Email
Property Details
Amenities
Feature Descriptions
Room Information
Schools
Disclaimer: The accuracy of all information regardless of source, including but not limited to square footage and lot size, is deemed reliable but not guaranteed nor warranted and should be personally verified through personal inspection by and/or with the appropriate professionals.
Location
See details and scored characteristics about this location.


Listing Office: Re/Max 10
Listing Office Phone: 708-672-4700

Member Participants (and their affiliated licensees, if applicable) shall indicate on their websites that IDX information is provided exclusively for consumers’ personal non-commercial use, that it may not be used for any purpose other than to identify prospective properties consumers may be interested in purchasing, that the data is deemed reliable but is not guaranteed by MLS GRID, and that the use of the MLS GRID Data may be subject to an end user license agreement prescribed by the Member Participant’s applicable MLS if any and as amended from time to time. MLS GRID may, at its discretion, require use of other disclaimers as necessary to protect Member Participant, and/or their MLS from liability.
Based on information submitted to the MLS GRID. All data is obtained from various sources and may not have been verified by broker or MLS GRID. Supplied Open House Information is subject to change without notice. All information should be independently reviewed and verified for accuracy. Properties may or may not be listed by the office/agent presenting the information.
Select a format below, new window will open and will prompt you to print.


AWARD WINNING SERVICES


GLOBAL REACH & HOME INSURANCE



Market Report
Sign up today to stay updated on what’s happening in your local real estate market.