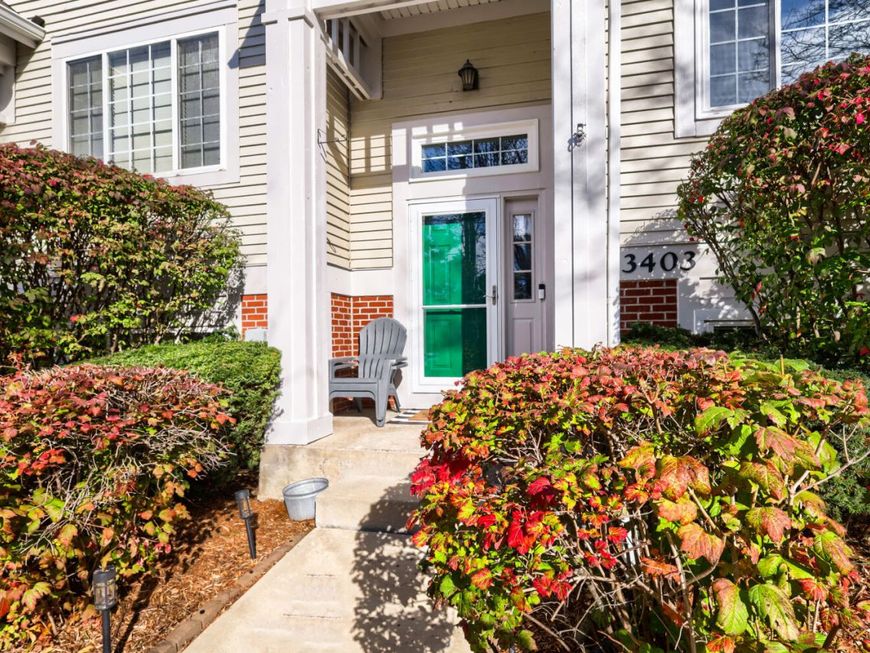
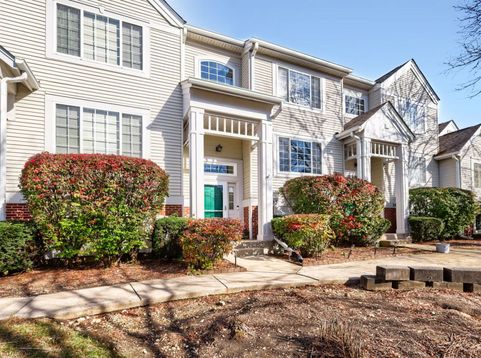
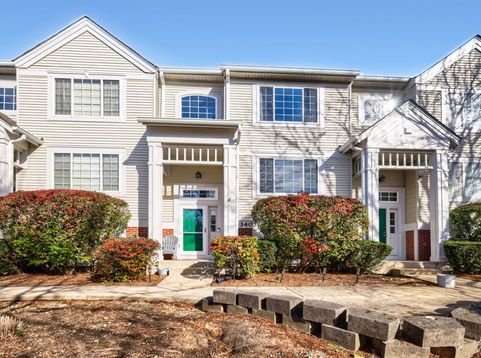
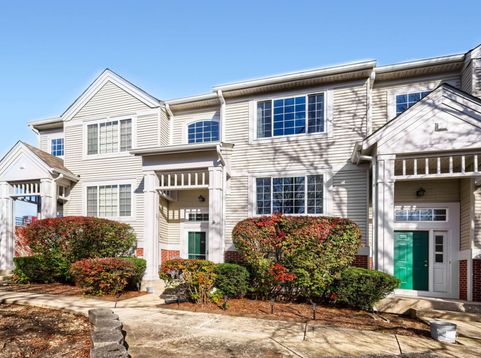
3403 Ravinia Circle Aurora, IL 60504
Come and visit this home on 11/14/2026 between 12:00 pm and 2:30 pm! You will be amazed at all the upgrades and updates that have been done to this home! Truely move-in-ready! Awesome custom woodworking and built-ins! New Furnace & AC 2026! New windows 2024 & 2025! New appliances 2025! And many other updates! This is a spacious 2 bedroom, 1 and a 1/2 bath home with another room on the lower level that could be used as a Family room, office or a 3rd bedroom! Fresh paint in most areas & custom light fixtures! Beautiful 2 car garage with an epoxy coated floor! Award winning 204 school district. Close to shopping centers, entertainment, 88, Metra, public library and fitness centers. Rentals are allowed by association! This home is a true 10! Come and see for yourself! You will not be disappointed!

Baird & Warner Ryan Larson Agent Cell: 773.316.1781 Email
Property Details
Feature Descriptions
Room Information
Schools
Disclaimer: The accuracy of all information regardless of source, including but not limited to square footage and lot size, is deemed reliable but not guaranteed nor warranted and should be personally verified through personal inspection by and/or with the appropriate professionals.
Location
See details and scored characteristics about this location.


Listing Office: HomeSmart Realty Group
Listing Office Phone: 630-578-0002

Member Participants (and their affiliated licensees, if applicable) shall indicate on their websites that IDX information is provided exclusively for consumers’ personal non-commercial use, that it may not be used for any purpose other than to identify prospective properties consumers may be interested in purchasing, that the data is deemed reliable but is not guaranteed by MLS GRID, and that the use of the MLS GRID Data may be subject to an end user license agreement prescribed by the Member Participant’s applicable MLS if any and as amended from time to time. MLS GRID may, at its discretion, require use of other disclaimers as necessary to protect Member Participant, and/or their MLS from liability.
Based on information submitted to the MLS GRID. All data is obtained from various sources and may not have been verified by broker or MLS GRID. Supplied Open House Information is subject to change without notice. All information should be independently reviewed and verified for accuracy. Properties may or may not be listed by the office/agent presenting the information.
Select a format below, new window will open and will prompt you to print.


AWARD WINNING SERVICES


GLOBAL REACH & HOME INSURANCE



Market Report
Sign up today to stay updated on what’s happening in your local real estate market.